
The Future of BIM: How 3D Modeling is Reshaping High-Rise Construction
Discover how Building Information Modeling (BIM) is revolutionizing the construction industry, saving millions in rework, and ensuring structural integrity in high-rise buildings.
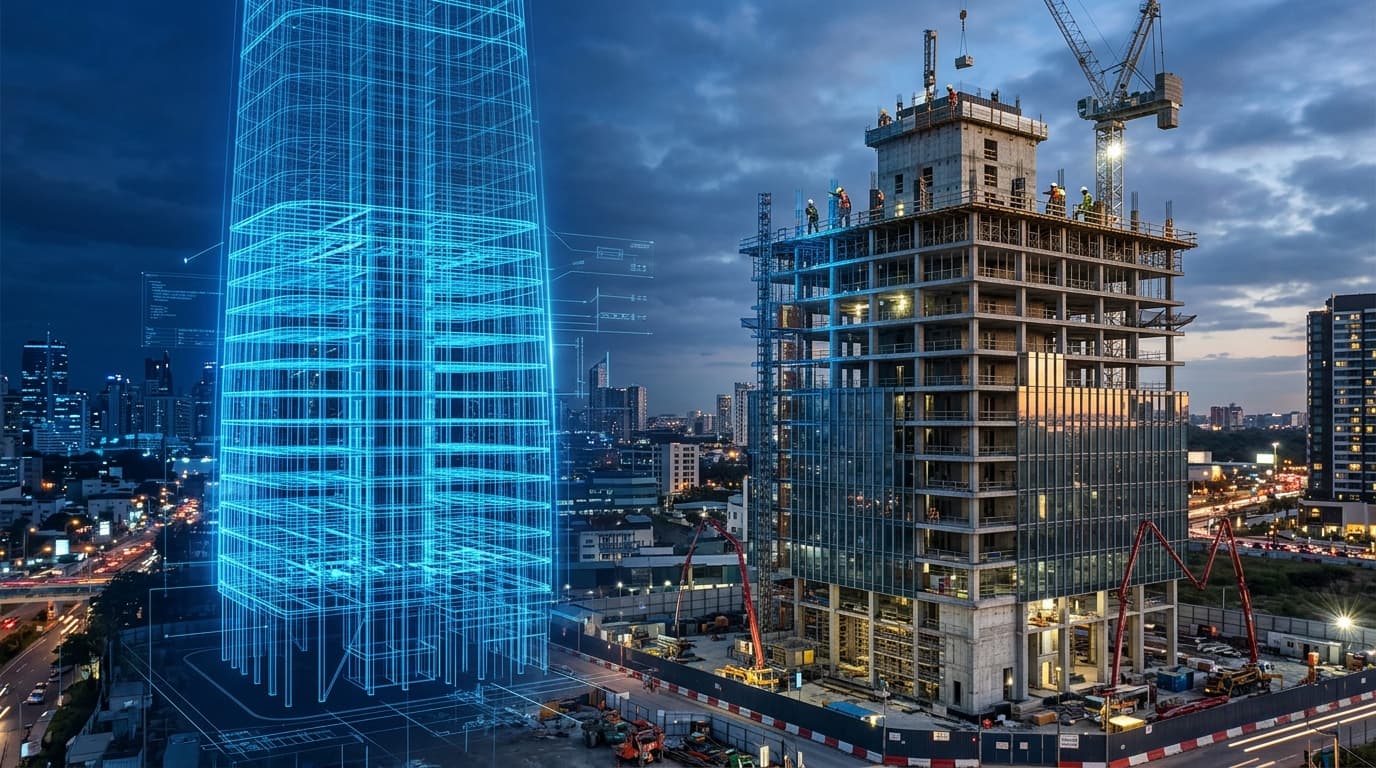
Building Information Modeling (BIM) is no longer just a buzzword in the construction industry; it is the backbone of modern structural engineering and project management. As high-rise construction reaches new heights, the complexity of managing architectural, structural, and MEP (Mechanical, Electrical, and Plumbing) systems has grown exponentially.
BIM provides a unified, digital representation of physical and functional characteristics of a facility, forming a reliable basis for decisions during its life-cycle.
Industry Fact: Projects using BIM experience a 20% reduction in build time and a 10% reduction in contract value, according to recent construction industry studies.
The Shift from 2D CAD to 3D BIM
For decades, 2D Computer-Aided Design (CAD) was the industry standard. While effective, it left significant room for interpretation and error, especially in complex skyscrapers where structural and MEP clashes are common.
BIM fundamentally changes this paradigm by integrating data into a single, comprehensive 3D model. This shift allows stakeholders to collaborate seamlessly:
- Architects can ensure aesthetic intent is maintained.
- Structural Engineers can verify load paths and structural integrity.
- MEP Engineers can route complex systems without spatial conflicts.
- Contractors can extract precise material quantities and schedules.
Clash Detection: Saving Millions
One of the most powerful features of BIM, particularly when paired with tools like Autodesk Navisworks, is clash detection.
In traditional construction, discovering that a major HVAC duct intersects with a critical load-bearing beam often happens on-site, leading to severe project delays (requiring Extension of Time - EOT claims) and massive cost overruns.
BIM allows project managers to run clash detection simulations before a single cubic yard of concrete is poured:
- Combine models from all disciplines into a central federated model.
- Run automated clash tests to identify spatial conflicts.
- Resolve issues virtually during the design phase.
- Export clash-free drawings to the construction site.
Warning: Skipping the clash detection phase can lead to up to 15% rework costs on mega-projects.
4D and 5D BIM: Adding Time and Cost
BIM extends beyond three dimensions. 4D BIM integrates the project schedule (often developed in Primavera P6 or MS Project) directly with the 3D model. This allows planners to visualize the construction sequence step-by-step, optimizing logistics and resource allocation.
5D BIM takes it a step further by linking cost data to the model components. This enables real-time quantity take-offs and highly accurate cost estimations. As the design evolves, the budget updates automatically, ensuring strict cost control.
Upskilling is Non-Negotiable
As the industry rapidly adopts BIM for high-rise and mega-projects, the demand for skilled professionals has skyrocketed. Civil engineers and architects must transition from traditional drafting to intelligent modeling.
To learn more about mastering these essential skills, explore our comprehensive Building Information Modeling (BIM) program at CSDA.