
A Beginner's Guide to Structural Analysis Using STAAD.Pro and ETABS
Get started with industry-leading structural analysis software and learn how to model safe, efficient structures.
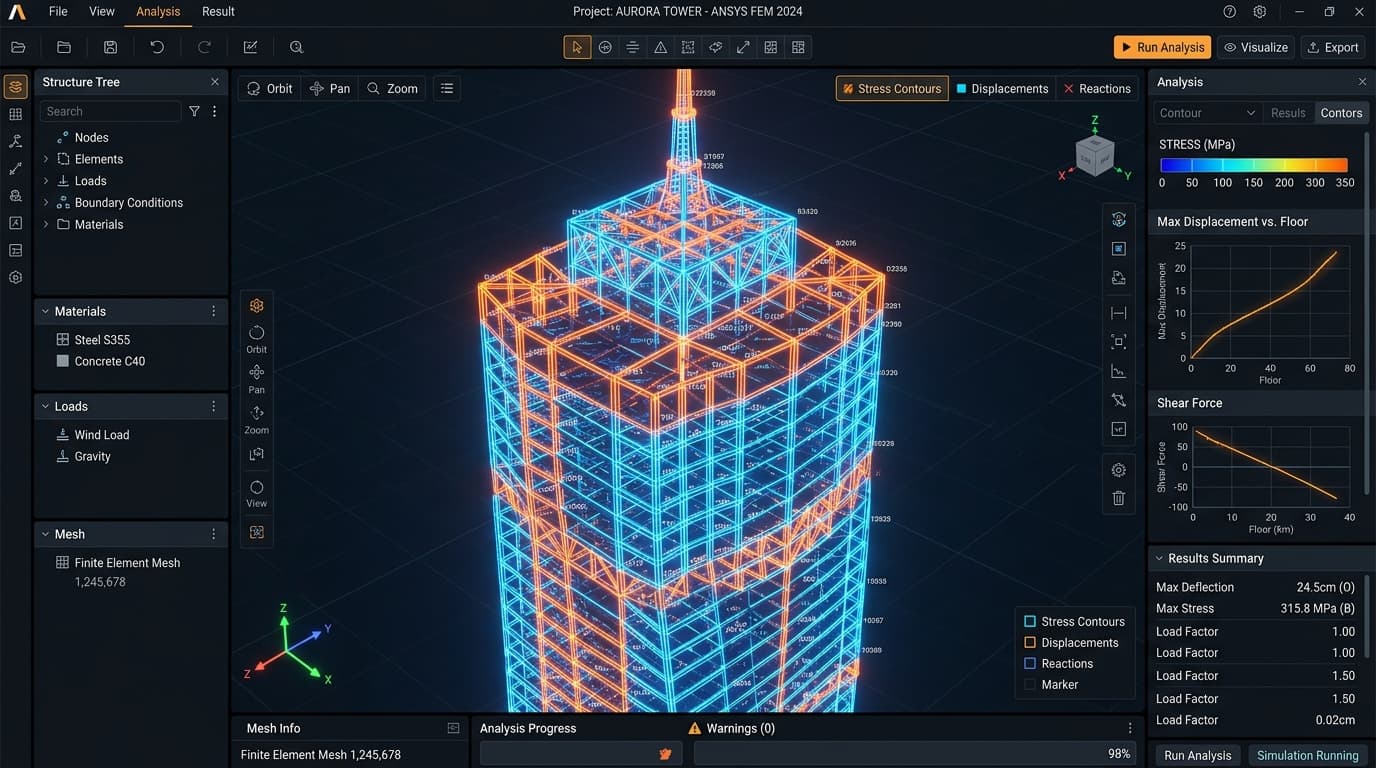
Before a single brick is laid, a pile is driven, or a column is cast, a structure must be proven absolutely safe in the digital realm. Structural analysis software like STAAD.Pro and ETABS have revolutionized how engineers design safe, efficient, and cost-effective buildings.
Gone are the days of spending weeks calculating moment distribution by hand. Today, mastering these software packages, while deeply understanding the underlying engineering principles, is the first and most crucial step toward a highly successful career in structural design.
Pro Tip: Never trust structural software blindly. It operates on the principle of 'Garbage In, Garbage Out.' Always verify critical load paths, base shears, and bending moments with manual preliminary calculations.
STAAD.Pro vs. ETABS: Which Should You Use?
While both are industry giants developed by Bentley and CSI respectively, they have distinct strengths and use cases:
- ETABS (Extended 3D Analysis of Building Systems): Unquestionably the best tool for designing high-rise commercial and residential buildings. Its interface is specifically tailored for vertical building systems. Features like automatic rigid diaphragm generation, P-Delta analysis, and seamless wind/seismic load application make it the industry standard for skyscrapers.
- STAAD.Pro: Extremely versatile and highly favored in the heavy civil and industrial sectors. It is the go-to software for modeling space frames, industrial steel sheds, bridges, water treatment plants, and complex geometries that don't fit the standard floor-by-floor 'building' mold.
The General Modeling Workflow
Regardless of the software chosen, a professional structural engineer follows a rigorous, systematic workflow to ensure safety and accuracy:
- Geometry Creation & Meshing: Defining the nodes, beams, columns, shear walls, and slabs. Proper meshing of area elements is critical for accurate load transfer.
- Property Assignment: Accurately assigning material properties (e.g., M40 Concrete, Fe500D Steel) and defining complex cross-sections.
- Load Application & Combinations: Applying Dead, Live, Wind, and Seismic loads as per standard codes. Generating the hundreds of load combinations required by codes to find the absolute worst-case scenario for every member.
- Analysis & Design Iteration: Running the solver, checking for instability or excessive deflection, and allowing the software to optimize the reinforcement detailing based on the internal forces.
The Paramount Importance of Codes
Software is ultimately just a very fast calculator. True engineering lies in applying the correct local building codes (e.g., IS 456, IS 1893, ACI 318, Eurocode). A design that is perfectly safe for wind loads in a non-seismic zone could be catastrophically under-designed for base shear in a high-earthquake zone.
Start designing safe, code-compliant, and economically optimized structures today with our Structural Analysis & Design program.